Bespoke Outdoor Structure – 8m x 4m
The Vision
The client came to us with a clear idea: they wanted to create a beautiful outdoor living space at the rear of their self-built home in Barton.
The aim was to create something that felt like a natural extension of the house – a space that was sheltered and comfortable, but still open enough to enjoy the outdoors throughout the year.
They knew they wanted a gazebo-style structure, but they weren’t quite sure how to make it complement the character and scale of their home. We worked closely with them to design a completely bespoke solution that would feel as though it had always been part of the property.
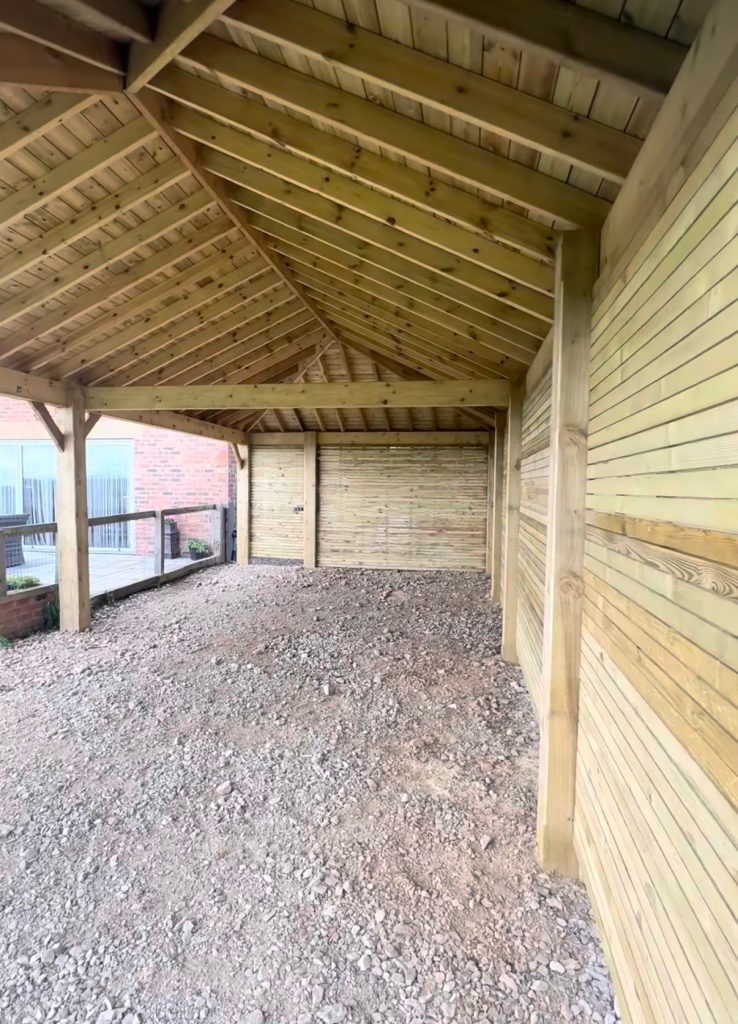
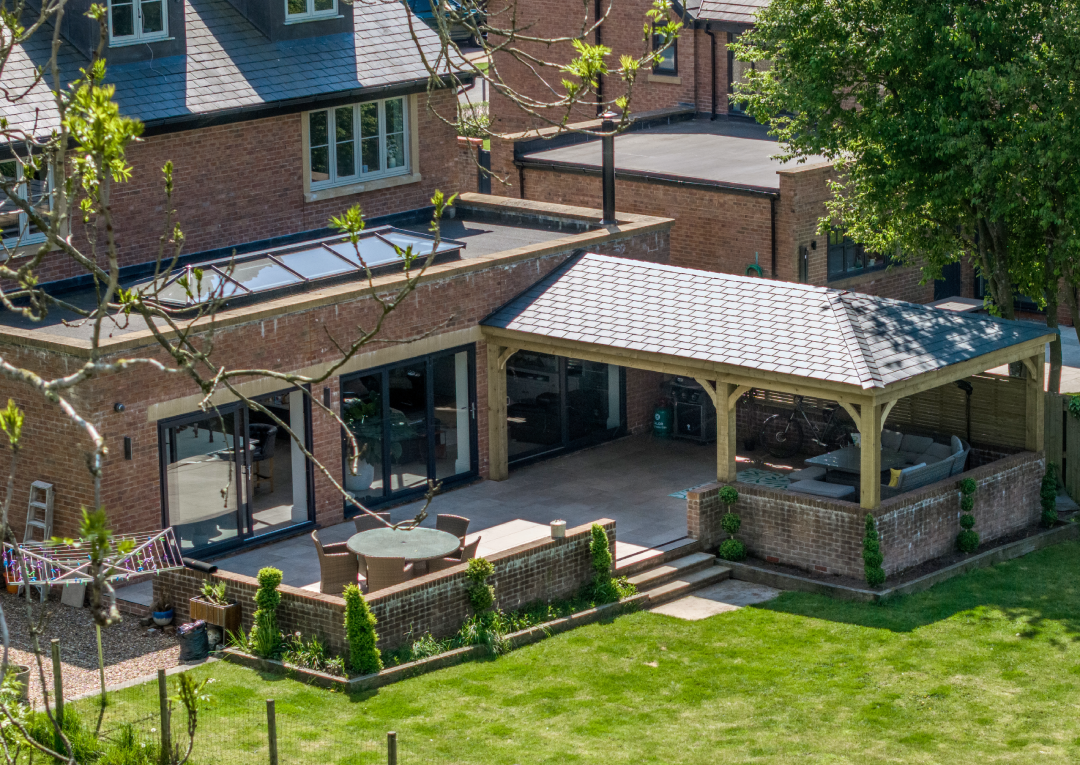
The final concept was an impressive 8m x 4m timber gazebo, with a substantial framework and a composite slated roof designed to complement the existing roofline of the house.
The space was designed to accommodate a relaxed seating area, an outdoor kitchen and barbecue space, making it perfect for summer evenings, family gatherings and entertaining. At the same time, the shelter and the addition of outdoor heaters meant it could be comfortably enjoyed during the colder months too.
The Challenge
One of the biggest challenges was ensuring the structure matched the scale and quality of the client’s beautifully designed home.
Because of the size of the gazebo, it needed to feel substantial without overwhelming the property. We opted for a chunky timber framework that gave the structure real presence while still blending seamlessly with the house.
The property is also exposed to strong winds which can channel through the rear garden, so strength and durability were extremely important. The structure was carefully secured and reinforced, with substantial fixings and additional supports incorporated to ensure it could comfortably withstand the elements.
The roof also required careful planning and installation due to the overall size of the structure. Every detail was considered to make sure the finished build was strong, weather-resistant and visually balanced.
The Finished Result
The finished result is a completely bespoke, hand-built outdoor structure designed specifically for the property.
Every part of the gazebo was carefully finished by hand. The timber framework was sanded and detailed, with routed edges to give the posts a softer, more refined finish. We also created bespoke curved support arms to add a decorative architectural feature to the outside of the structure.
Particular attention was given to the roof, with every slate carefully positioned so that the lines remained perfectly aligned across the full 8-metre structure.
The result is a striking outdoor living space that feels both substantial and elegant. It complements the house beautifully and has created a completely new area of the property that can be enjoyed throughout the year.
Client Feedback
The clients were absolutely over the moon with the finished build.
What started as a space they had originally imagined for themselves has quickly become somewhere the whole family enjoys. Their teenage children regularly use the gazebo for small parties and get-togethers, while the clients use it for everything from relaxing and entertaining to working outdoors.
With uninterrupted countryside views from the rear garden, it has become one of the most-used areas of the property.
Client Review
★★★★★
We absolutely love our bespoke gazebo, built by Jordan, Rob and the team. From the initial design through to the finished build, the whole process was first class. The end result exceeded our expectations and has completely transformed the way we use our outdoor space.
It’s now an area we use all the time, whether we’re relaxing, entertaining family and friends or simply enjoying the views. The quality, attention to detail and finish are exceptional, and we couldn’t be happier with it.
We would highly recommend the team to anyone looking for a high-quality, bespoke outdoor structure.
– Lara, Barton, Lancashire

Bespoke Outdoor Structure – 10m x 5m
The Vision
Sarah contacted us with a clear idea for the rear of her beautiful countryside farmhouse property. She wanted to create a sheltered outdoor living space that would allow her to make more use of the garden throughout the year, with enough room for a hot tub, barbecue area and comfortable seating.
The property sits within a stunning rural setting, overlooking open fields and countryside, so it was important that the new structure complemented both the converted barn-style house and its surroundings.
A bespoke timber gazebo was the perfect fit. We worked closely with Sarah to develop a design that would feel completely in keeping with the property while creating a practical and inviting space that could be enjoyed in all seasons.
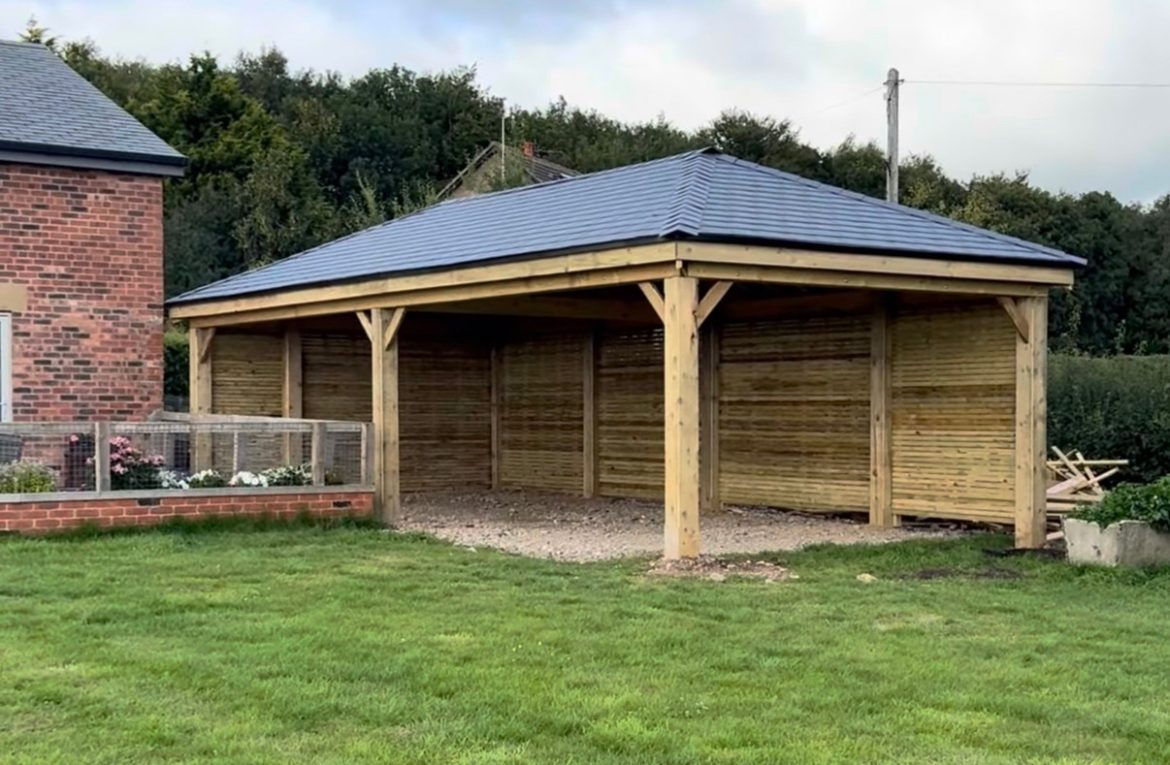
The final design was a substantial 10m x 5m bespoke timber gazebo, positioned alongside the existing patio area and designed to frame the countryside views rather than obstruct them.
The Challenge
Because the property is surrounded by open farmland, the garden is very exposed to the elements, particularly strong winds. This meant the structure needed to be exceptionally solid and carefully designed to cope with year-round weather conditions.
The size of the gazebo also presented another challenge. At 10m x 5m, careful consideration had to be given to the positioning of the supporting posts. We needed enough support to provide the strength required for such a large structure, while making sure the posts did not interrupt the open views from the seating and hot tub areas.
We overcame this through careful placement of the main supports, substantial foundations and additional structural reinforcement where required. Certain sections of the timber framework were doubled up and extra supports were incorporated to create a strong, durable structure without compromising the overall appearance.
The Finished Result
The finished structure created exactly the outdoor living space Sarah had envisioned.
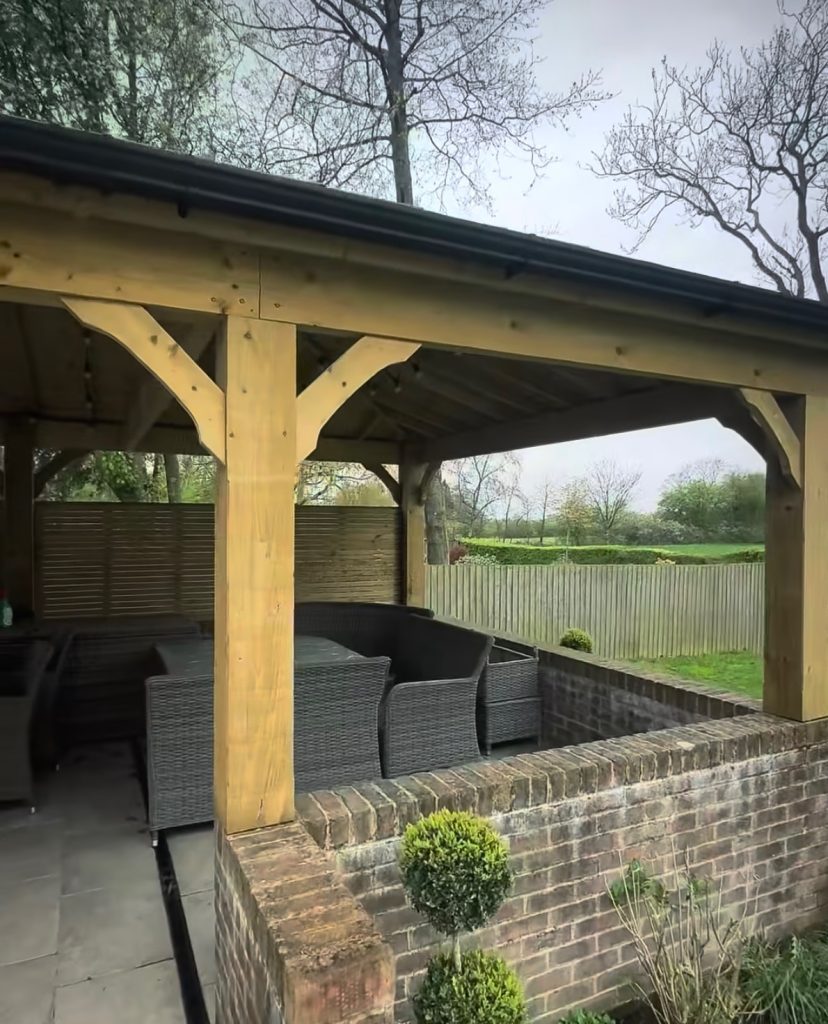
The large bespoke timber gazebo sits naturally alongside the converted barn property and feels perfectly suited to its countryside setting. It provides a generous sheltered area for the hot tub, outdoor seating and barbecue space, while still keeping the garden open and allowing the surrounding views to remain a major feature.
As with all of our bespoke structures, close attention was paid to the finishing details. The timber was carefully sanded and routed, with custom-shaped support arms incorporated to give the structure a more refined and decorative appearance.
A composite slate-effect roof completed the build, giving the gazebo the appearance of a permanent architectural addition rather than a simple garden structure.
We also installed slatted timber screening along the side and rear of the gazebo to provide additional protection from the wind while retaining an open feel. A matching bespoke gate was built into the rear screening, creating a practical access point from the property and tying the whole design together.
The finished result is a substantial, beautifully crafted outdoor space that complements the farmhouse setting and can be enjoyed throughout the year.
Client Feedback
Sarah was delighted with the finished project and particularly pleased with how closely the completed structure matched the original vision.
Client Review
★★★★★
Cannot wait to fill this amazing space created by the talented team at Lytham Exterior Spaces. From our initial meeting they totally nailed our brief with their craftsmanship, quality and precision.
On a daily basis they showed up on time and worked effortlessly above and beyond some days to finish what they had set out to do.
No hesitation in recommending Rob, Jordan and his team and will certainly be our go-to for future projects.
My photos don’t do it justice.
– Sarah JG, Wrea Green, Lancashire