
Bespoke Outdoor Sauna Rooms

  • Home
  • Bespoke Sauna Rooms
Lytham Exterior Spaces

Bespoke Outdoor Sauna Rooms

Create a space dedicated to relaxation, wellness, and recovery with a bespoke outdoor sauna room. Our custom-built saunas are designed to deliver comfort, performance, and a premium experience within your own garden.

Whether installed as a standalone feature or integrated into a larger outdoor space, each sauna is tailored with high-quality materials and finishes to suit your lifestyle and surroundings.

SuperFOIL approved installer badge
Ten year warranty badge
Eco friendly badge
Prestige Awards winner badge
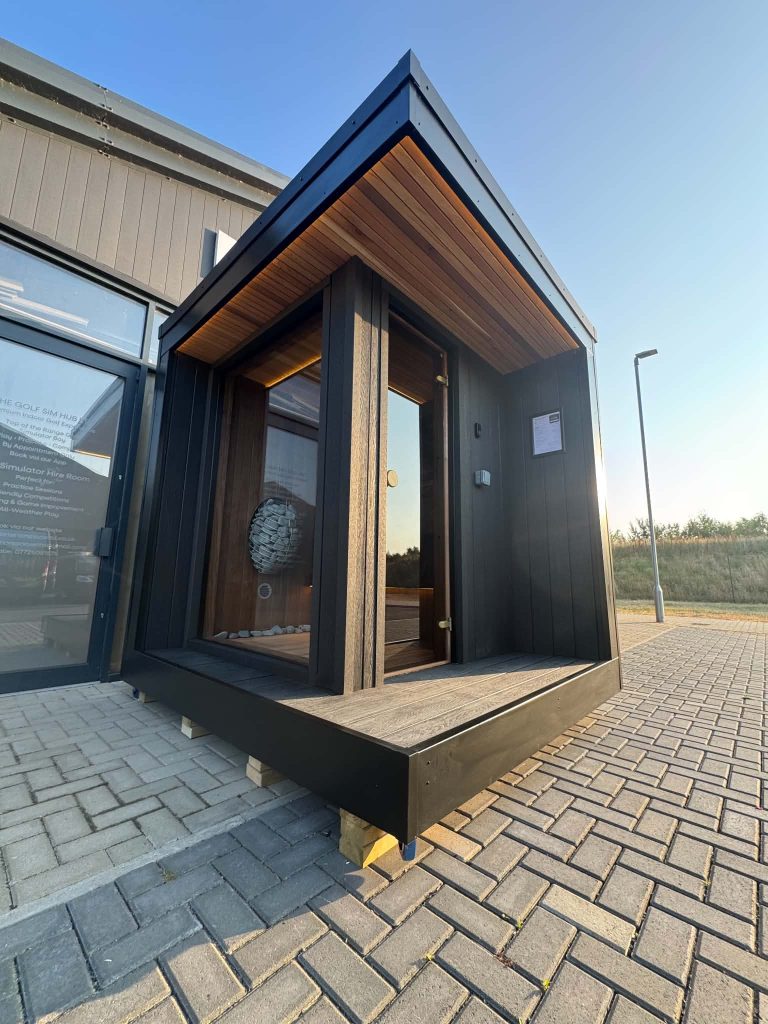
Black garden room with glazed corner window at the Lytham Exterior Spaces showroom
Our Signature Sauna

The Cedar Retreat

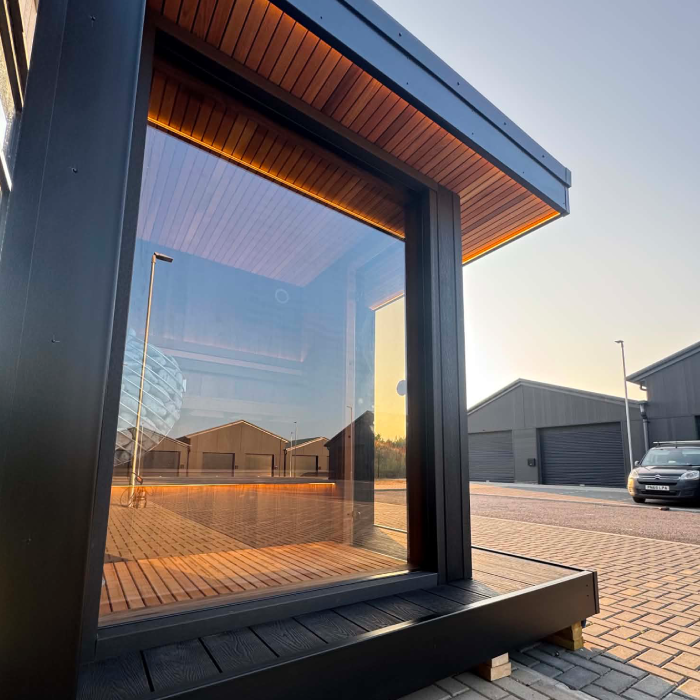
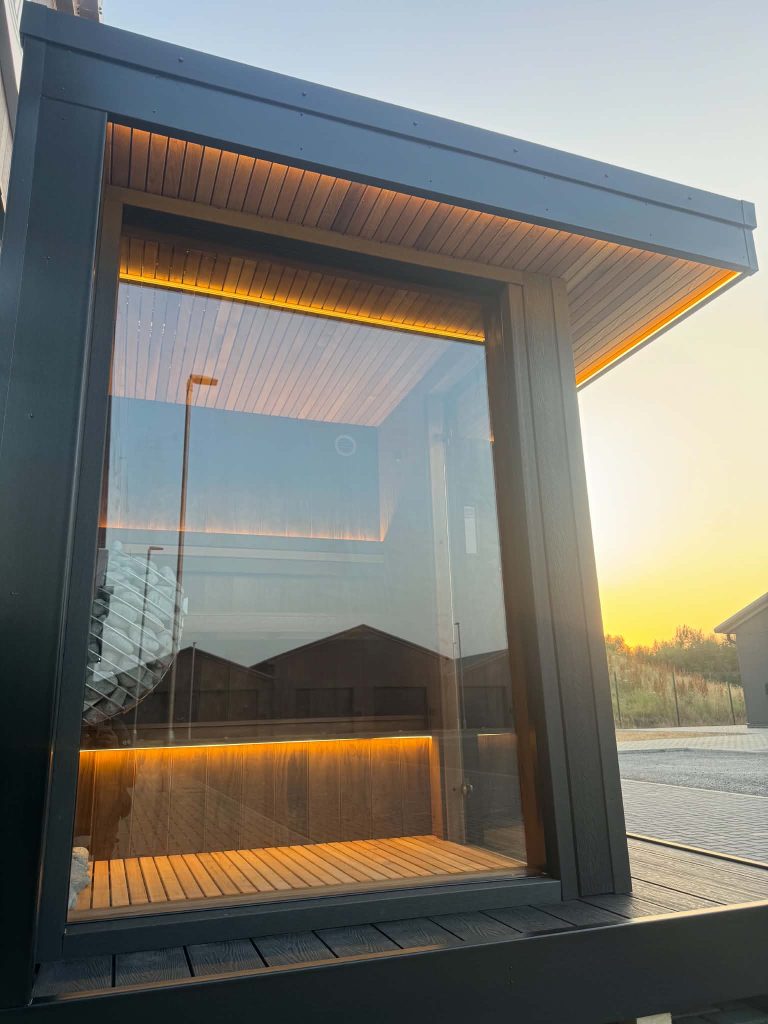
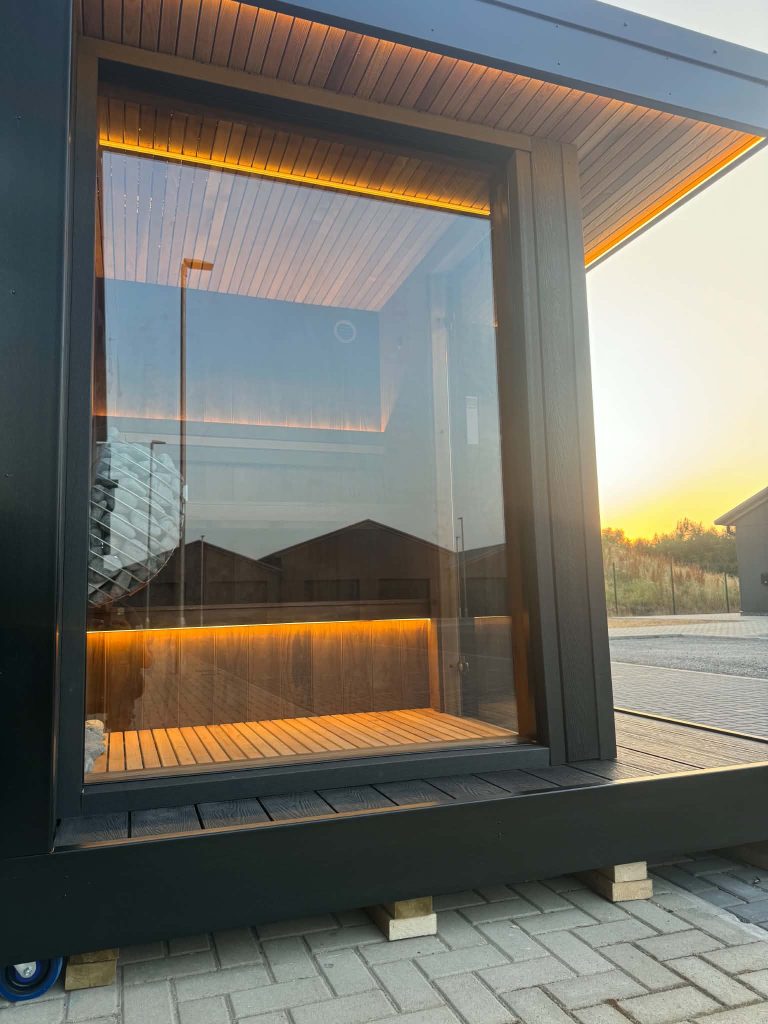
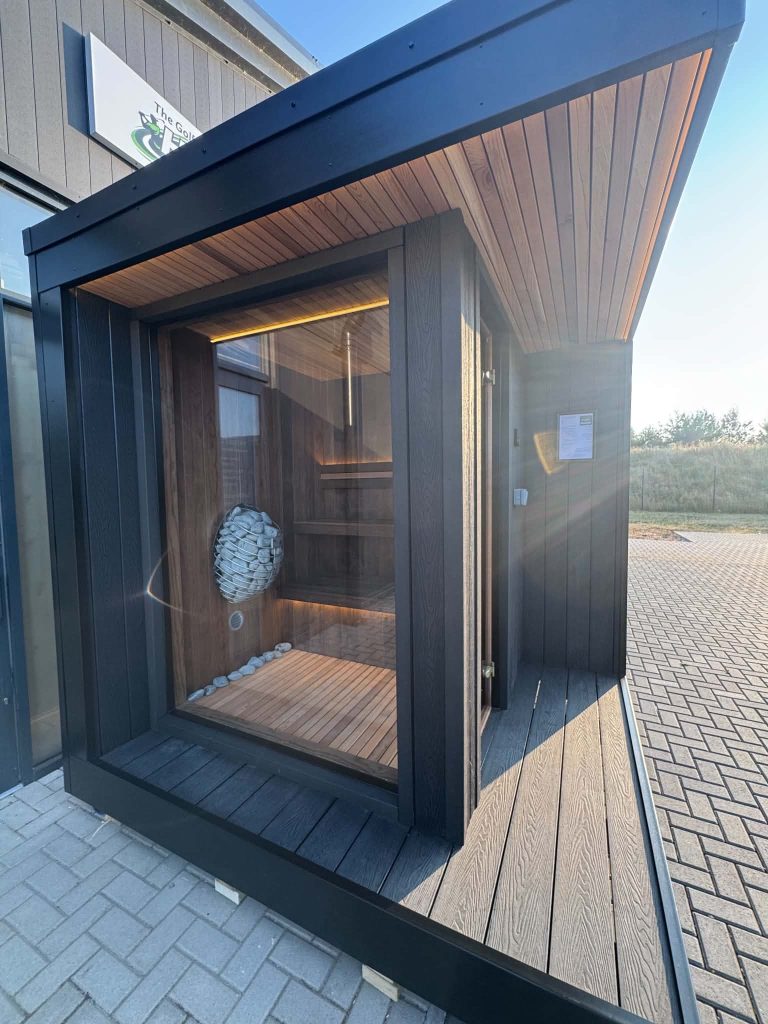
Our Cedar Retreat is a luxury 2–3 person outdoor sauna, measuring approximately 2400mm (W) x 2040mm (D) x 2400mm (H), designed as a complete premium wellness space for your garden.

Prices start from £15,000 + VAT.

Included as standard:

  • Premium construction with pressure-treated timber framework, high-performance Rockwool insulation, vapour-control membrane, 18mm structural OSB boarding and breathable weather-resistant external membrane.
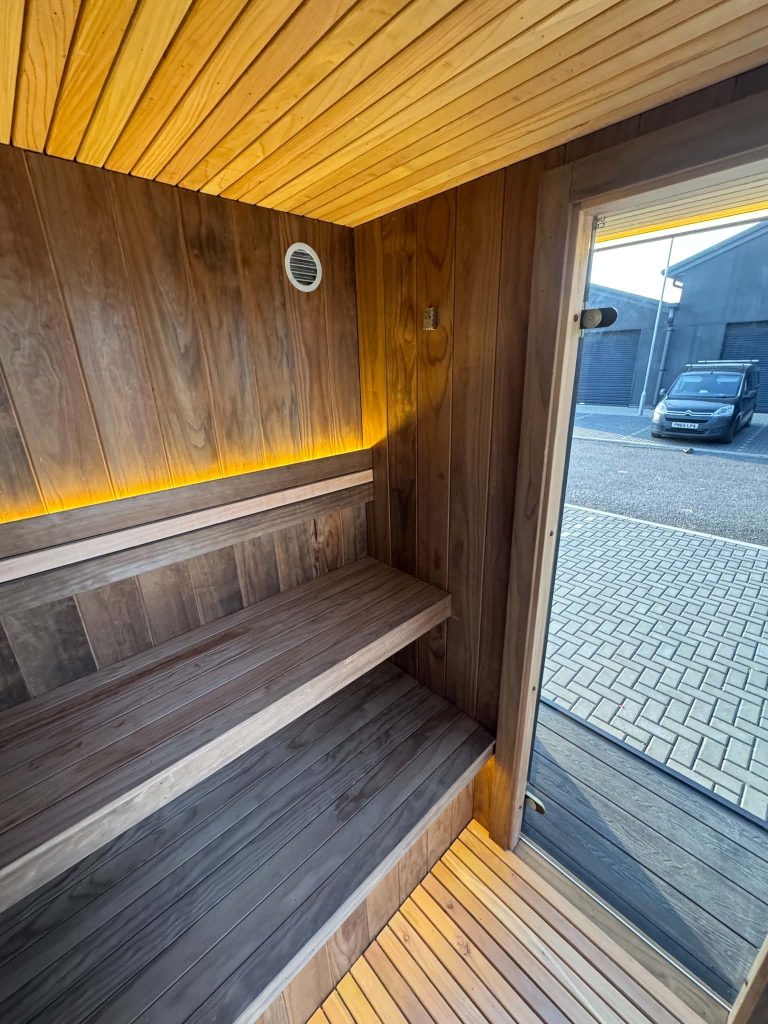
  • Interior finished in premium Canadian A-Grade Cedar and Thermo Aspen cladding.
  • 10mm toughened, heat-resistant bronze privacy glass, full-height glazed front panel, Thermo Aspen framed feature window and premium bronze-finished hinges and ironmongery.
  • Exterior finish combining contemporary black charcoal composite cladding with cedar detailing, matching composite decking and an architectural veranda design.
  • Premium EPDM rubber roofing system, black fascia and trims and concealed rear guttering.
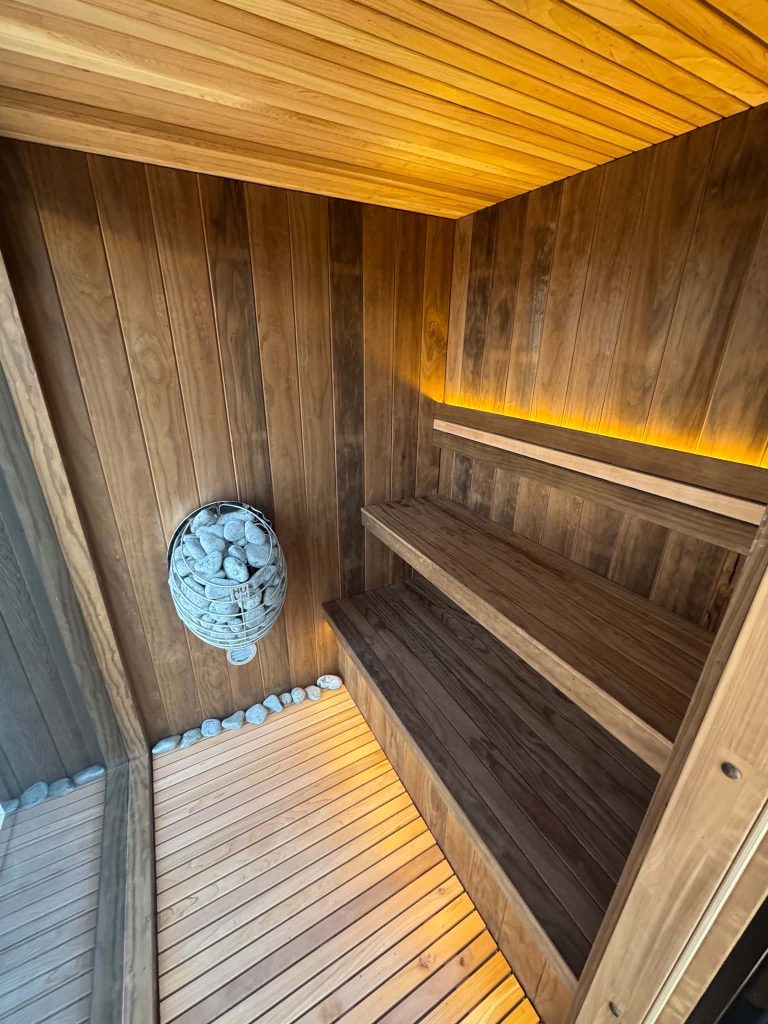
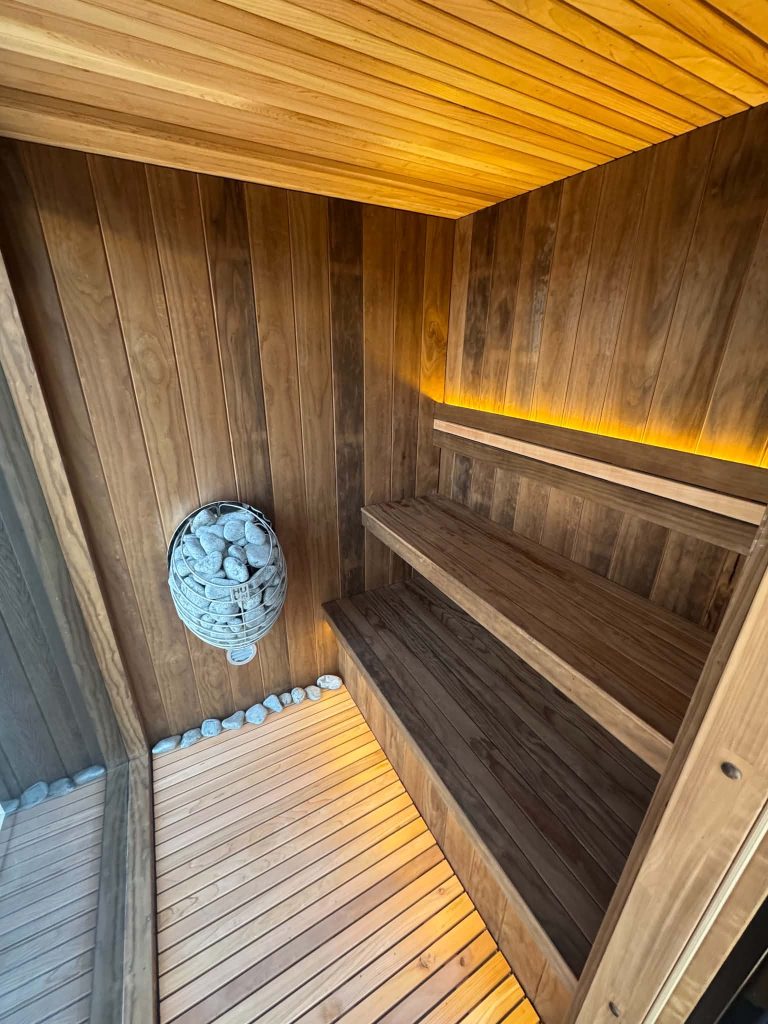
  • HUUM DROP 6kW electric stone heater, UKU Smart Control System, thermostat and sensor package.
  • Bespoke Thermo Aspen bench seating, integrated external and internal LED strip lighting, ambient LED bench lighting, wireless kinetic lighting control, wet-room style flooring and removable cedar-slatted floor panels.
  • Electrical package including a dedicated consumer unit, internal and external lighting, smart HUUM heating integration and fully tested and certified electrical installation within the sauna.
  • 10-year structural guarantee and 25-year composite cladding warranty.

A suitable concrete or level flagged base is required, with an optional ground screw foundation system available. Electrical supply and final connection from the main property are not included but can be quoted separately. Base preparation and installation can also be quoted on request, and delivery and installation are available throughout the UK, with delivery charges depending on location.

Please request a call back for more information on this product.

Your Options

Set Design Or Bespoke Build ?

Choose between our set design or a fully bespoke build. Alongside the Cedar Retreat, our set sauna product, we also create custom-built saunas tailored to your individual needs and requirements.

Using 3D CAD visuals, we can tailor the size, layout, finishes, features and specification to create a sauna that works perfectly for your space.

When completing the enquiry form, please let us know whether you’re interested in the Cedar Retreat or a custom-built sauna.

Prefer To Talk?

Request A Call Back

Prefer to speak to someone? Leave your details and a member of our team will call you back to discuss your outdoor sauna project, answer any questions, and guide you through the next steps.

Sauna stones
Lytham Exterior Spaces

Designed For Comfort & Performance

Outdoor sauna rooms require careful planning to ensure efficiency, durability, and a consistent experience.

We design each space with:

  • High-quality insulation for heat retention
  • Ventilation for airflow and comfort
  • Durable, weather-resistant materials
  • Premium internal finishes
  • Thoughtfully planned layouts
Lytham Exterior Spaces

More Than Just Relaxation

While designed for relaxation and recovery, a sauna room can also become a key part of your wider outdoor living space. Thoughtfully designed layouts and premium finishes allow it to integrate seamlessly with your garden and how you use it.

Whether as part of a wellness-focused setup or a private retreat, your sauna can create a space to unwind, recharge and enjoy year-round comfort.

Our sauna rooms can be combined with:

  • Garden rooms or home gyms
  • Cold plunge or recovery areas
  • Outdoor seating and relaxation zones
  • Spa-style environments

Visit our showroom to see our hand-built sauna range in person.

Cedar sauna interior with benches and stove
Lytham Exterior Spaces

Our Simple 4 Step Process

We manage your sauna project from start to finish, ensuring everything runs smoothly from design to installation.

Consultation icon

Initial Consultation

We discuss your ideas, space and requirements to understand exactly what you want to achieve.

Design and planning icon

Design & Visualisation

We create detailed concept drawings and 3D visuals so you can clearly see your new outdoor space.

Bespoke design drawing icon

Build & Installation

Our experienced installers construct your project efficiently with minimal disruption.

Build and installation icon

Enjoy Your New Space

Your completed outdoor space is ready to enjoy for work, relaxation or entertaining.

Lytham Exterior Spaces Ltd is an Introducer Appointed Representative of Ideal Sales Solutions Ltd, t/a Ideal4Finance. Ideal Sales Solutions Ltd is a credit broker and not a lender (FRN 703401). Finance available subject to status. The rate offered is always provisional and will depend upon your personal circumstances, the loan amount and the term.

Clients

What Our Customers Say

Lytham Exterior Spaces

Ready To Start Your Sauna Project ?

Create a dedicated space for relaxation, wellness, and recovery with a custom-built outdoor sauna room designed around your garden and lifestyle.

Use the enquiry form to tell us about your project. We’ll review your requirements and get back to you with tailored advice, design options, and next steps for your sauna build.

If needed, we can arrange a consultation to discuss your space, layout, and specification in more detail.

Contact Details

Drop your file here or click here to upload You can upload up to 3 files.